




3 Beds
2.5 Baths
2,240 SqFt
3 Beds
2.5 Baths
2,240 SqFt
Open House
Sun Nov 01, 2:00pm - 4:00pm
Key Details
Property Type Single Family Home
Sub Type Single Family Residence
Listing Status Active
Purchase Type For Sale
Square Footage 2,240 sqft
Price per Sqft $191
Subdivision Raceway Single Family Sub Sec
MLS Listing ID 4921966
Bedrooms 3
Full Baths 2
Half Baths 1
HOA Fees $125/qua
HOA Y/N Yes
Year Built 2014
Annual Tax Amount $6,891
Tax Year 2026
Lot Size 5,466 Sqft
Acres 0.1255
Property Sub-Type Single Family Residence
Source actris
Property Description
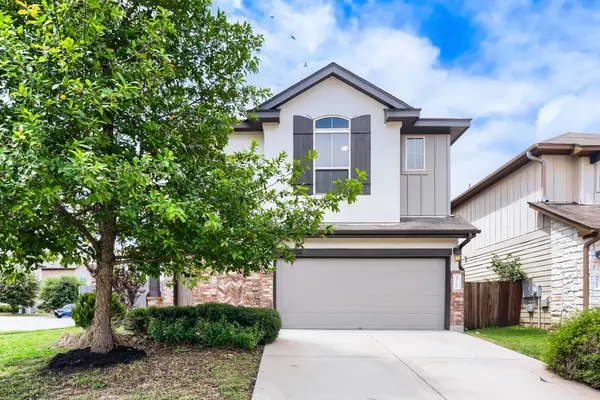
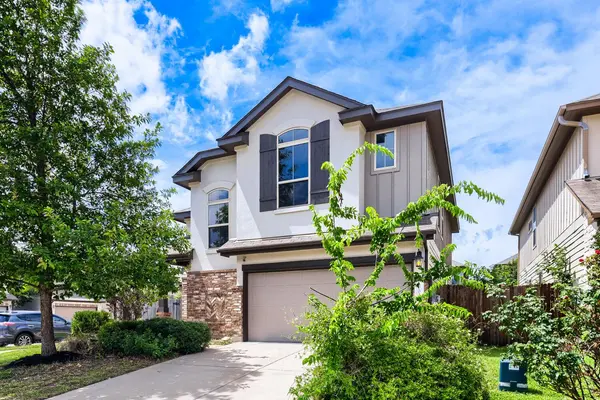
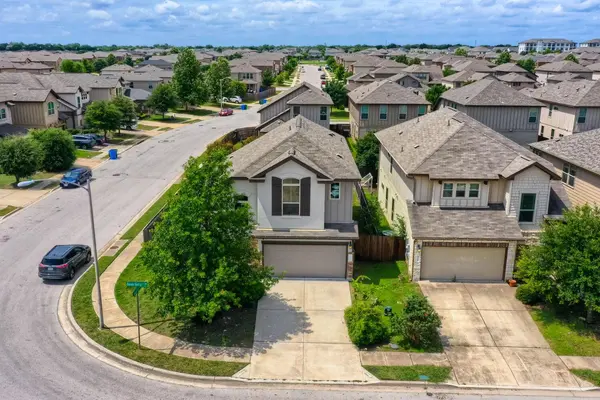
Discover an exceptional lifestyle in this captivating two-story residence, where modern design meets comfortable living in Austin, TX. This meticulously maintained home boasts a well-appointed facade of brick and stucco with shuttered windows, exuding welcoming curb appeal from the moment you arrive. The property offers 2240 square feet of living space, featuring three spacious bedrooms and two full bathrooms, providing ample room for relaxation and privacy. Step inside to an open-concept interior where soaring vaulted and high ceilings create an airy and expansive atmosphere, enhancing the flow between living areas. Natural light streams into the grand living space, highlighting the combination of plush carpet and elegant tile flooring found throughout the home. The heart of this residence is a stunning kitchen designed for both everyday meals and entertaining. It showcases a large kitchen island, granite counters, stainless steel appliances including a dishwasher, microwave, range, and refrigerator, along with recessed lighting and a breakfast bar. This culinary haven seamlessly connects to the spacious gathering areas, ensuring an engaging environment for all. Each bedroom offers a tranquil retreat, complete with soft carpeting and ceiling fans for comfort. The bathrooms feature modern amenities, including a well-appointed powder room with a classic pedestal sink. Outside, a private yard offers a serene escape, complemented by an attached garage and a convenient driveway providing ample parking. The suburban neighborhood itself provides a pleasant residential atmosphere with sidewalks and streetlights, fostering a sense of community. This home is truly an embodiment of comfortable living within a vibrant setting.
Location
State TX
County Travis
Rooms
Main Level Bedrooms 1
Interior
Interior Features Breakfast Bar, Ceiling Fan(s), Ceiling-Vaulted, Granite Counters, Eat-in Kitchen, Kitchen Island, Open Floorplan, Recessed Lighting
Heating Central
Cooling Ceiling Fan(s), Central Air
Flooring Carpet, Tile
Fireplaces Type None
Fireplace No
Appliance Dishwasher, Microwave, Range, RNGHD, Refrigerator, Stainless Steel Appliance(s)
Exterior
Exterior Feature Private Yard
Garage Spaces 2.0
Fence Fenced
Pool None
Community Features Common Grounds, Sidewalks, Street Lights
Utilities Available Electricity Available, Sewer Available, Water Available
Waterfront Description None
View Neighborhood
Roof Type Composition,Shingle
Porch Porch
Total Parking Spaces 4
Private Pool No
Building
Lot Description Corner Lot, Cul-De-Sac, Curbs, Trees-Medium (20 Ft - 40 Ft)
Faces West
Foundation Slab
Sewer Public Sewer
Water Public
Level or Stories Two
Structure Type Brick,Stucco
New Construction No
Schools
Elementary Schools Joe Lee Johnson
Middle Schools Deerpark
High Schools Mcneil
School District Round Rock Isd
Others
HOA Fee Include Common Area Maintenance
Special Listing Condition Standard
Virtual Tour https://www.virtuance.com/listing/3701-dover-ferry-crossing-austin-texas
GET MORE INFORMATION
